The silent damage caused when venues split big parties apart
How three separate round tables fracture party conversation into cliques
Booking dinner for twenty-five people directly at unvetted Milan spots carries an infamous hidden catch: once guests arrive, floor managers shrug politely that room layouts forced «three cozy round tables near one another». On paper it sounds harmless; on the night it hollows out celebration energy inside twenty minutes.
Friends stuck at the outer round table feel visibly sidelined from the guest of honor; prosecco cheers fire at disconnected moments because half the crew cannot hear across aisles; people abandon hot food to weave awkwardly between tables blocking servers.
At cenecantatemilano.it, table unity stands non-negotiable ahead of menus: whenever a specific room cannot join your confirmed headcount along one continuous line on your target date, we steer straight toward partner layouts that guarantee togetherness.
Visual chorus contagion: why face-to-face tables multiply fun
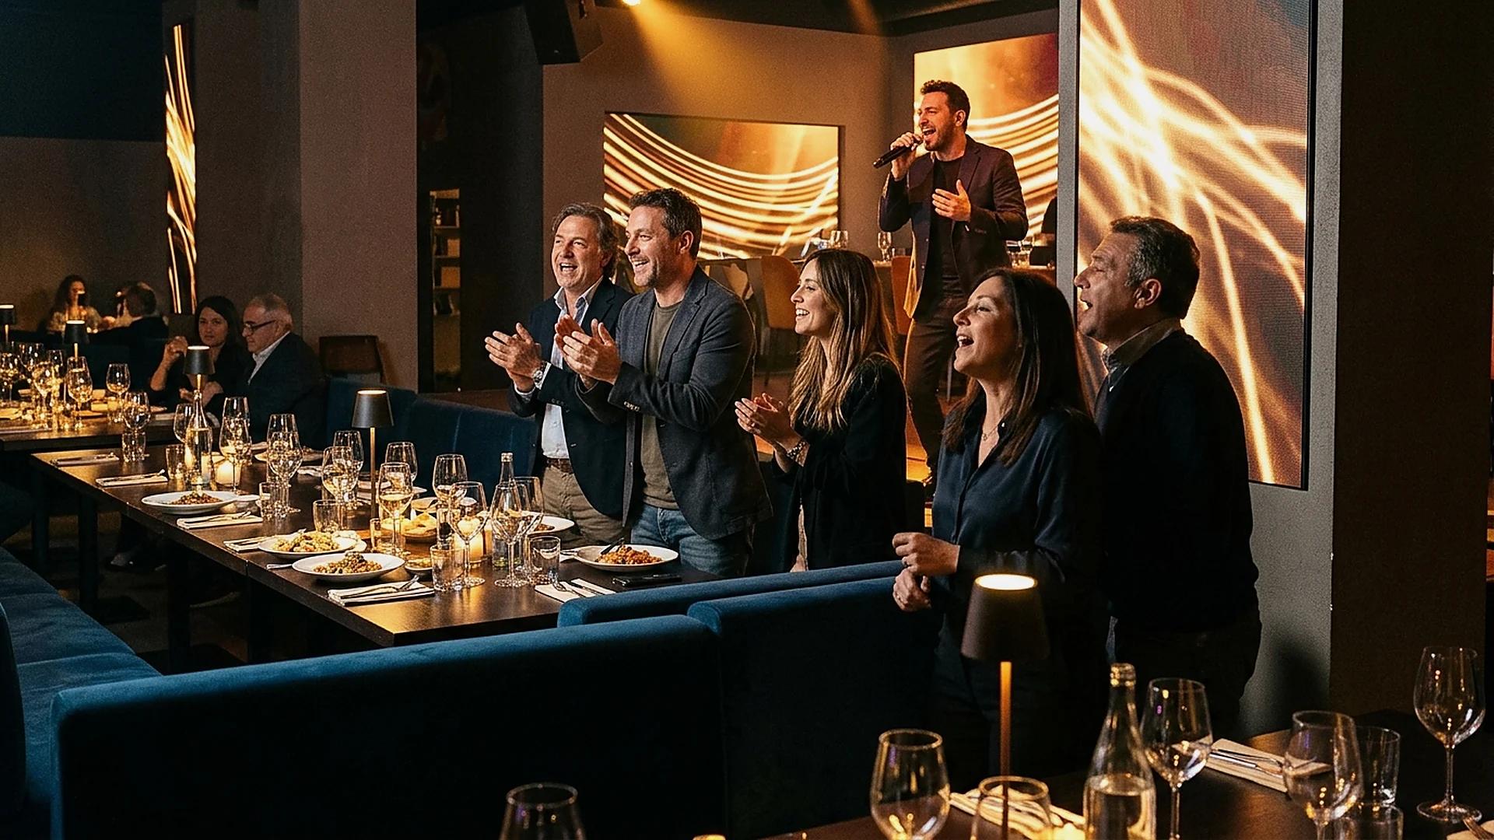
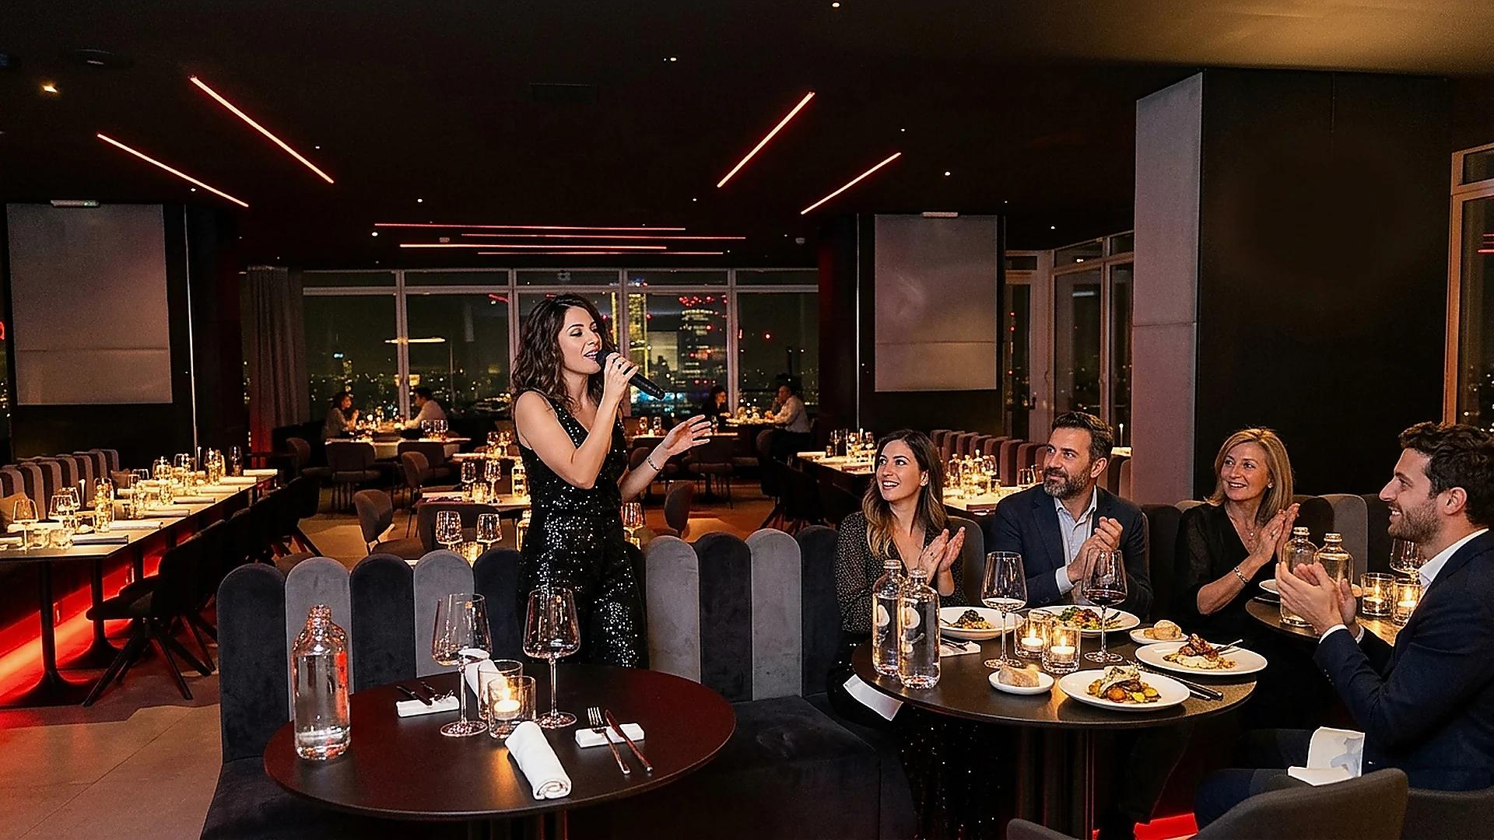
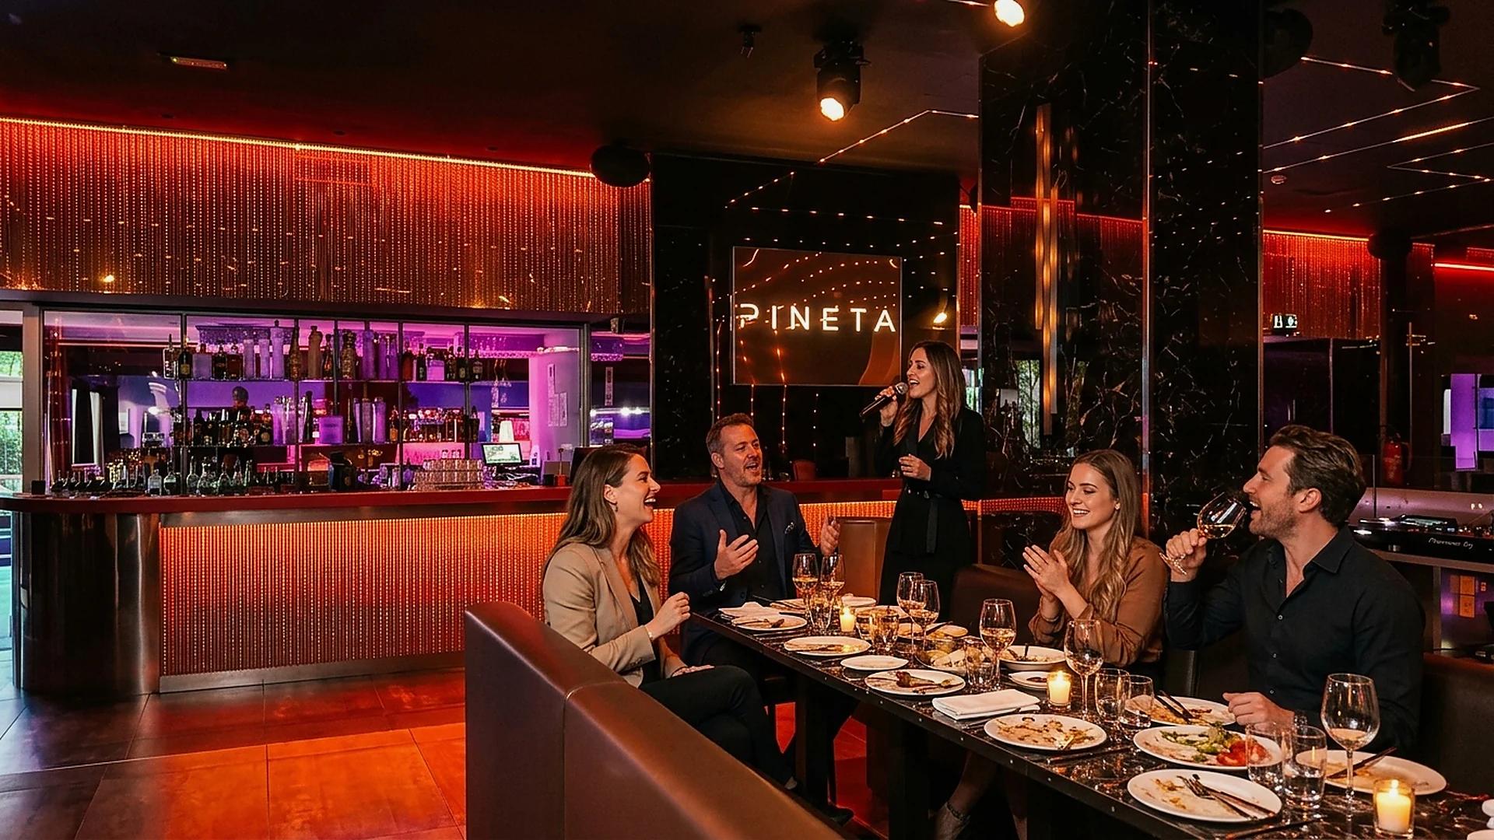
Group singing ignites through eye contact. When twenty or thirty-five companions line opposite sides of one sleek banquet table or wrap inside a continuous U-shaped wing, seeing four friends at the far end start clapping pulls the entire tablecloth into rhythm within seconds.
Even hesitant coworkers or visiting relatives relax fast inside that tight shared bubble instead of feeling exposed beside random strangers. Pair spatial setup cleanly with vocal tips from table microphones and toasts.
Smart banquet blueprints for 10, 25, 40, and 60+ Milan guests
Straight linear rows vs facing doubles and continuous U-shapes
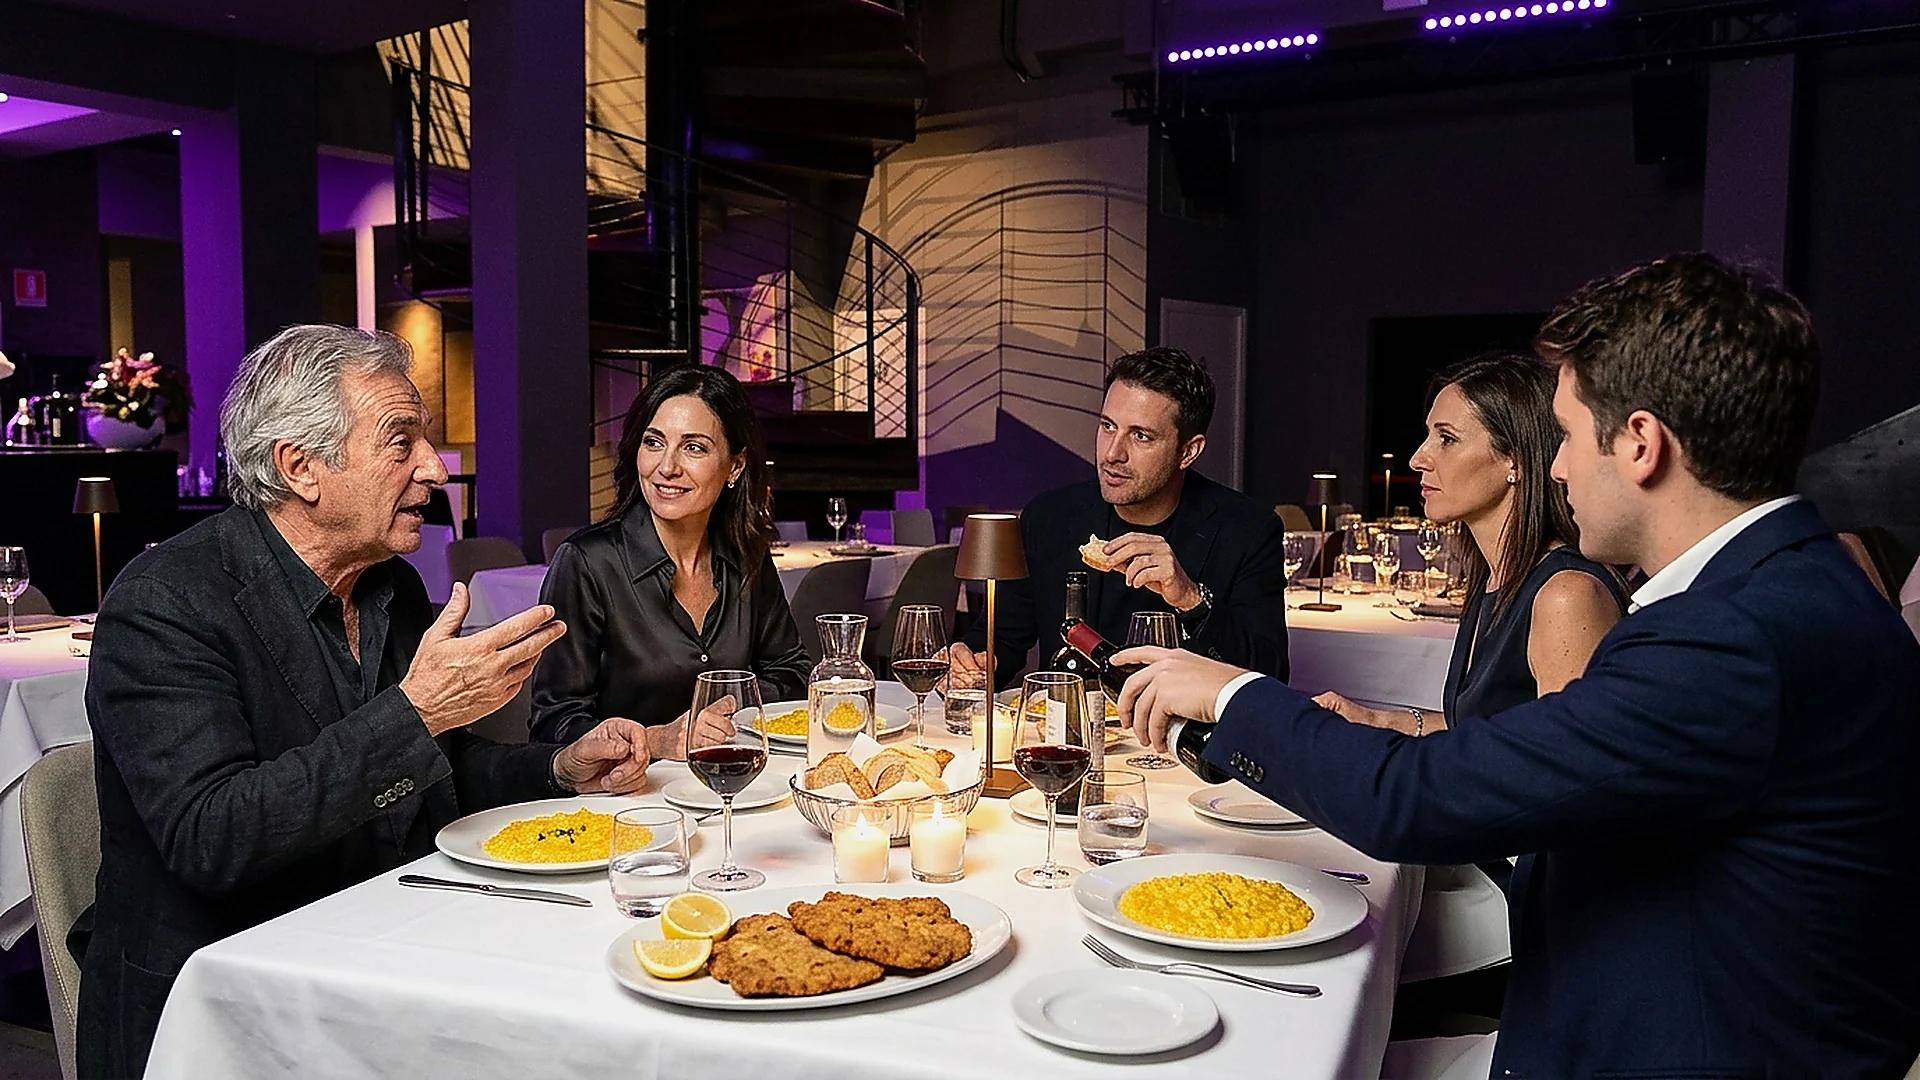
Headcount dictates architectural geometry down to the centimeter. Between ten and twenty-two guests, one straight rectangular banquet shines brightest: the host sits center stage within easy conversation range of both ends without creating awkward shouting gaps across dishes.
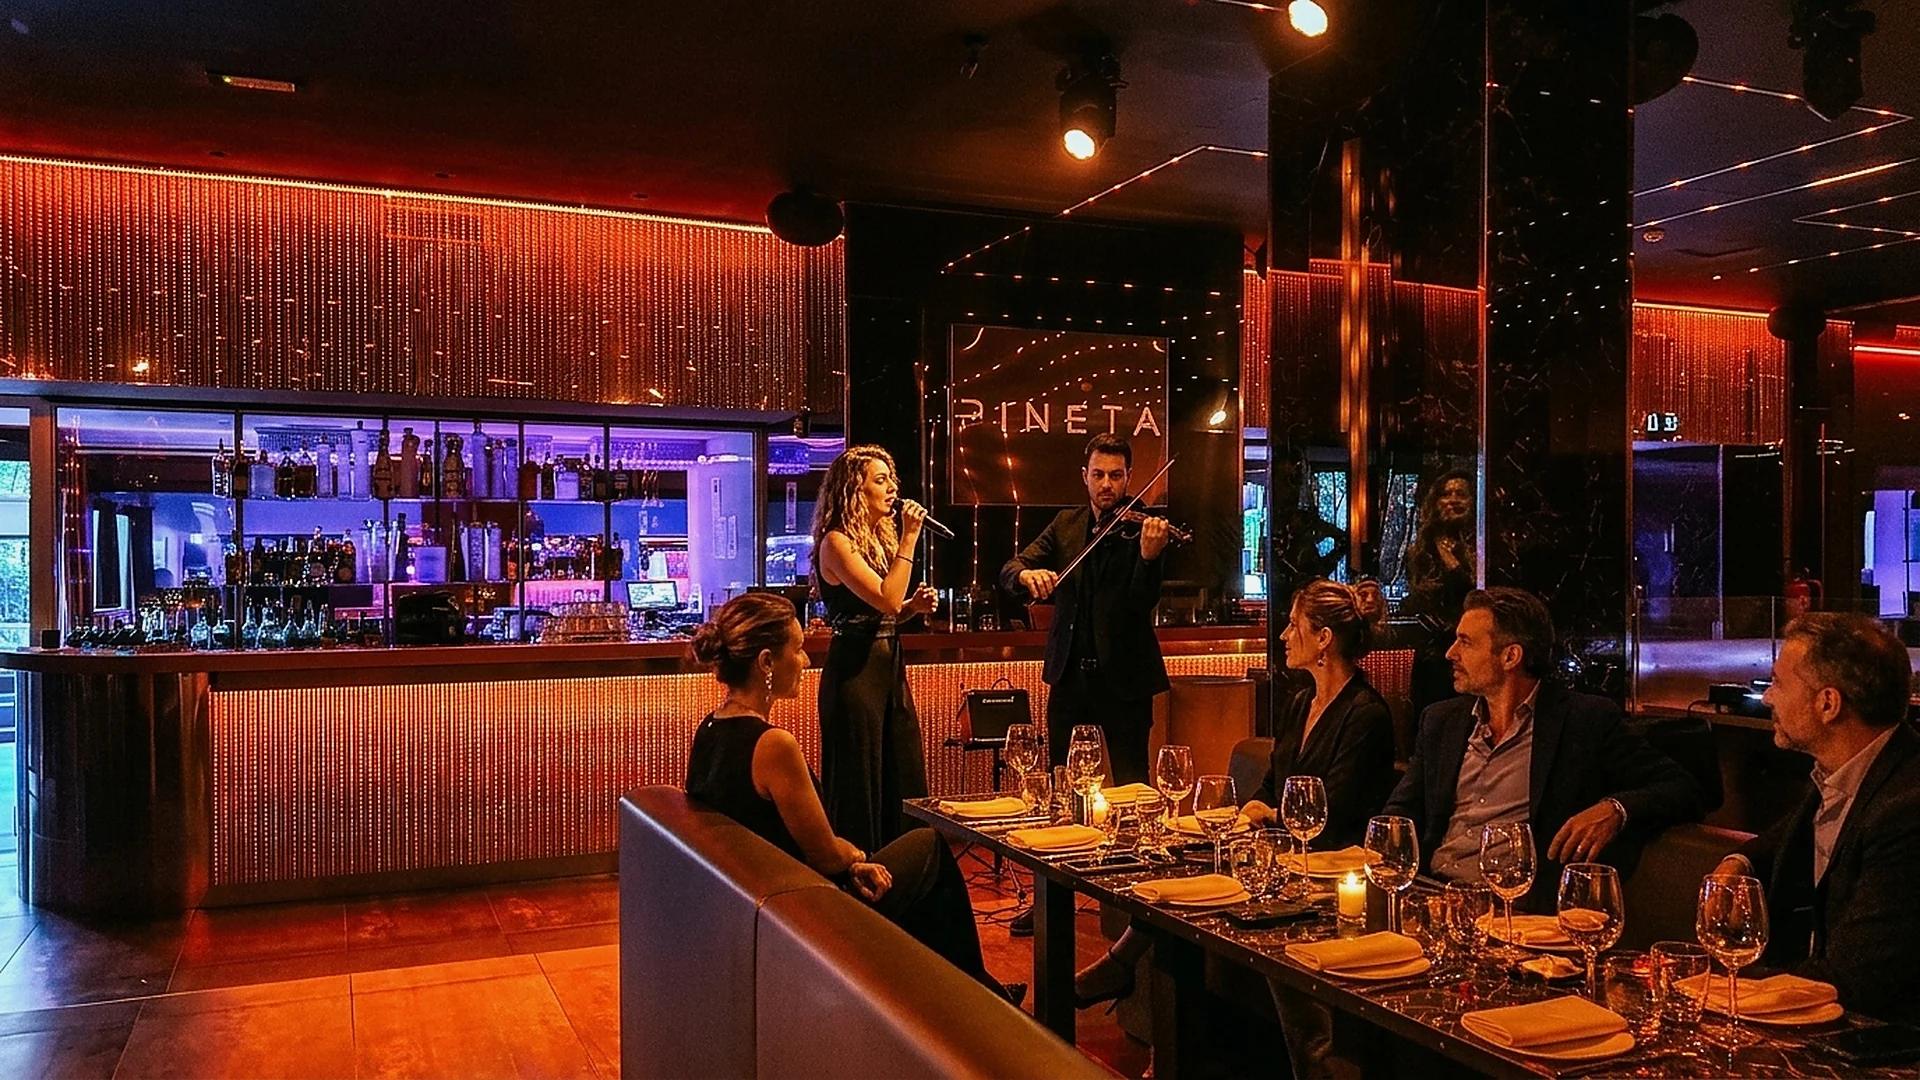
Once parties climb past twenty-six or thirty-five guests, an overly stretched single row risks stranding outer end seats far apart. There we switch into tight facing parallel rows separated by a slim service lane or continuous U-shapes framing central sightlines, executed cleanly inside pillar-free 55 Milano or straight-aisled Pineta Milano.
Unified royal buffet wings with sofas for forty to ninety celebration guests
When huge graduation nights or landmark 30th birthdays draw fifty to ninety attendees, locking eighty rigid chairs makes mingling nearly impossible. Here we design contiguous private royal-buffet zones: a dedicated central food island surrounded closely by continuous plush booths, low cocktail tables, and standing walkways.
Friends mingle freely holding spritzes while staying anchored inside one unmistakable party perimeter until dawn. Review similar setups for weekend group dinners.
| Group size | Optimal dining blueprint | Top partner rooms | Social advantage |
|---|---|---|---|
| 10-18 guests | Single rectangular central row | Pineta Milano, VOYA Rooftop, Just Me | Effortless cross-table eye contact & tight chorus |
| 19-32 guests | Imperial table or tight parallel rows | Pineta Milano, 55 Milano, Just Me Milano | Zero sidelined corners, smooth MC aisle |
| 33-50 guests | Continuous L-wing or double facing rows | 55 Milano, Aria Club Milano (summer) | Direct sightlines to stage & dancefloor |
| 51-90+ guests | Reserved buffet wing + adjacent sofas | 55 Milano, Aria Club Milano, VOYA | Easy mingling & safe coat/gift hub |
How each of our five partner rooms configures unbroken tables
Pineta Milano's linear runs, 55 Milano's open vault, and Just Me's arc
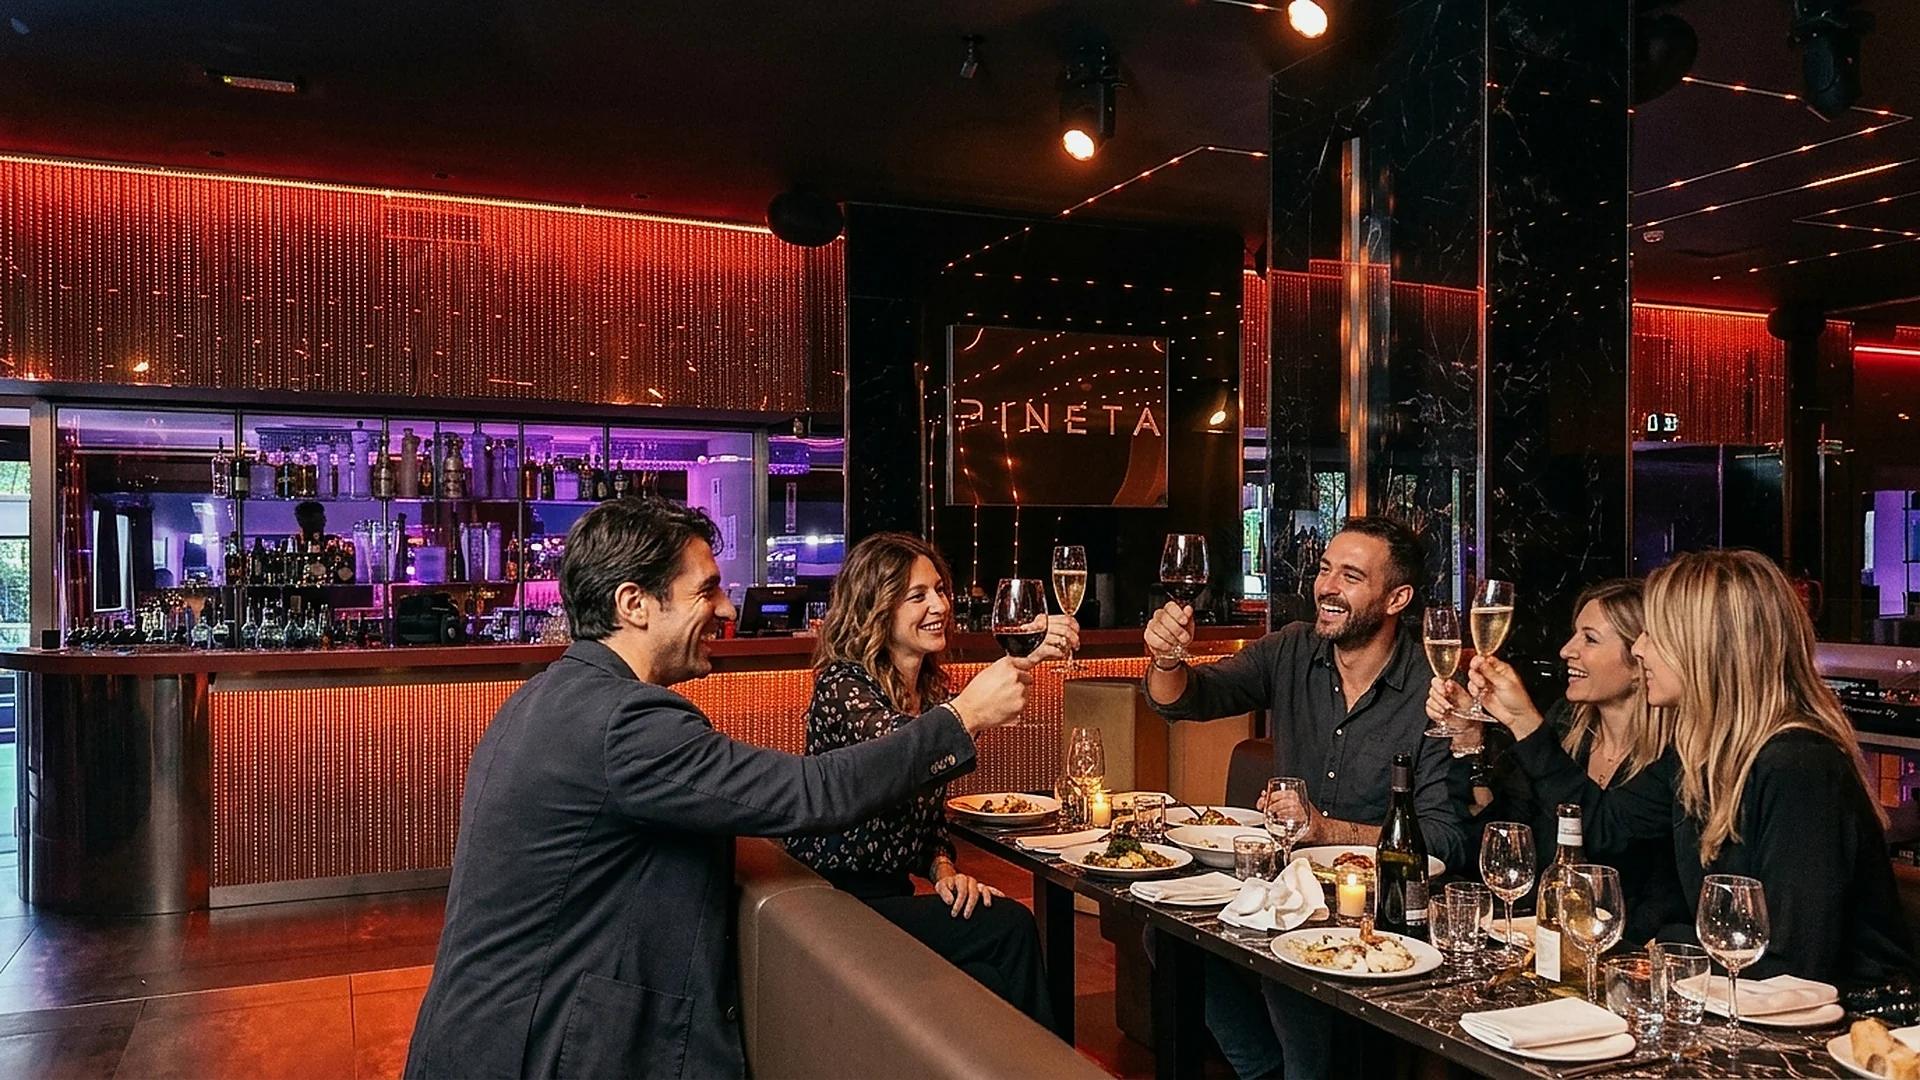
Pineta Milano aligns long rectangular banquet sections cleanly alongside its illuminated bar up to forty-five consecutive chairs, keeping the glass LED floor steps off your heels. 55 Milano offers total geometric versatility thanks to zero interior columns across its historic ex-depot vault, supporting classic royal rows or sweeping U-shapes directly before the lit stage.
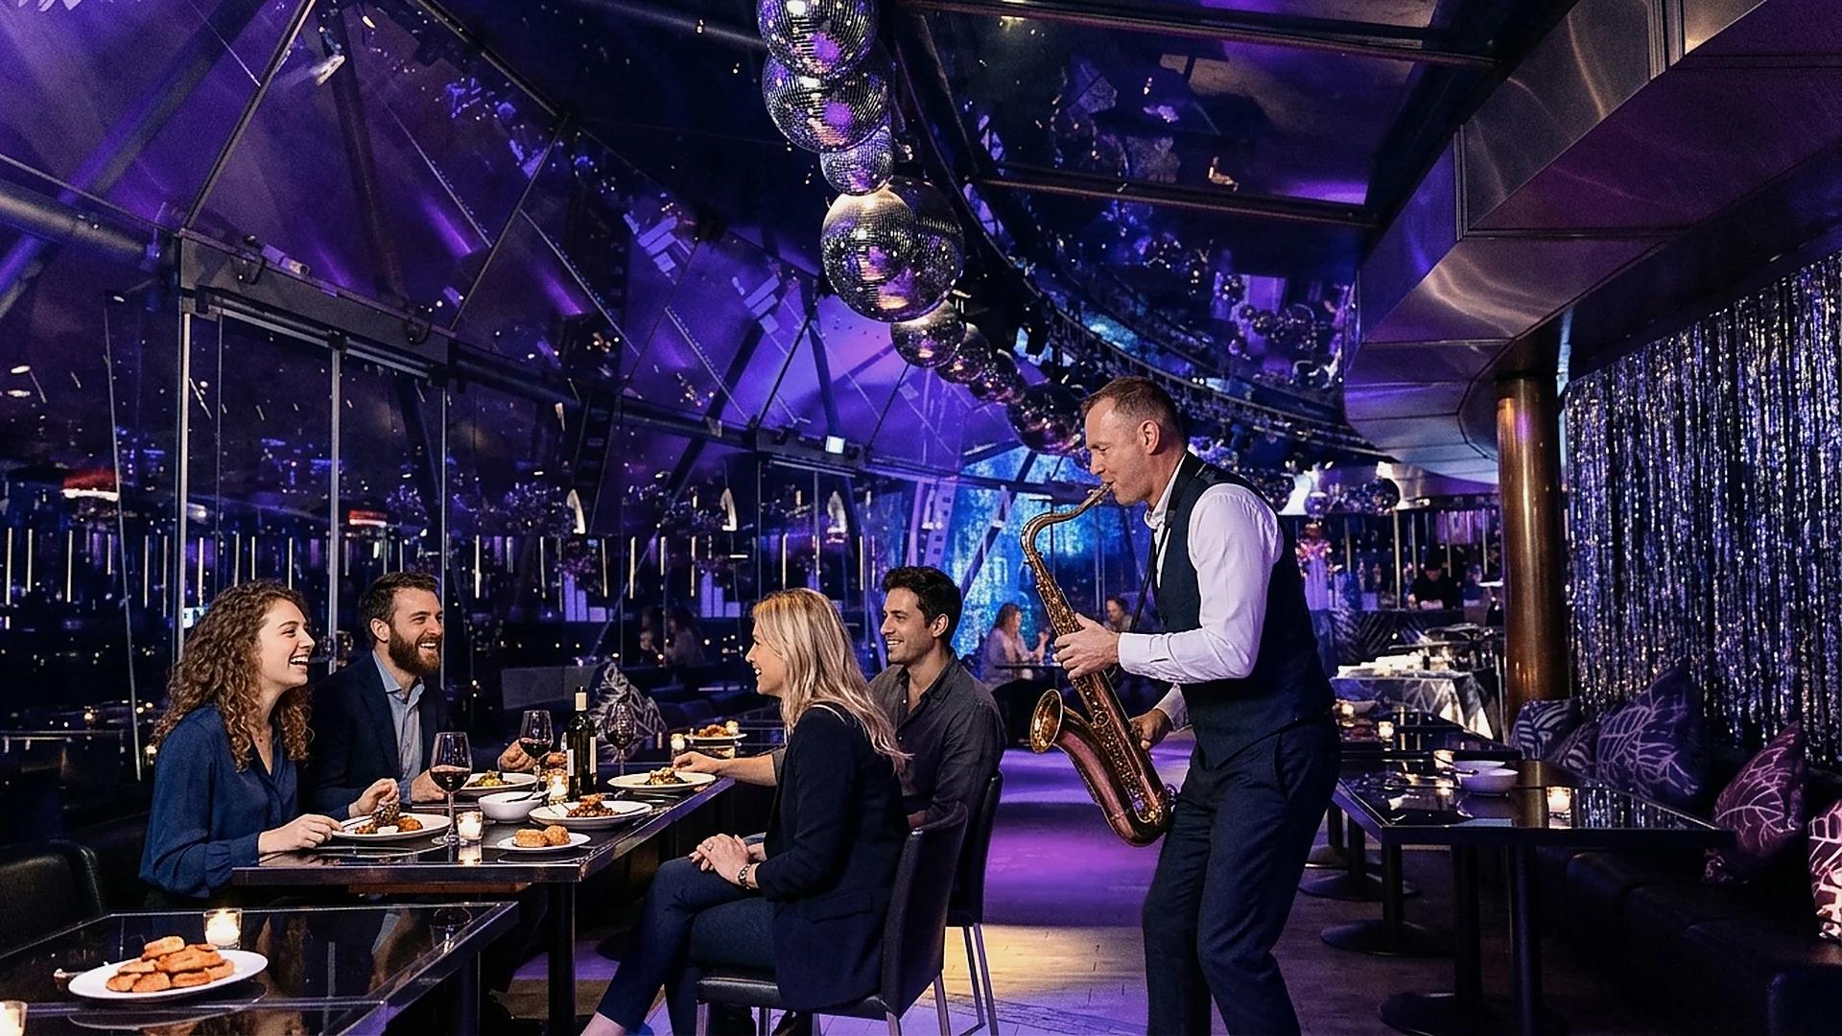
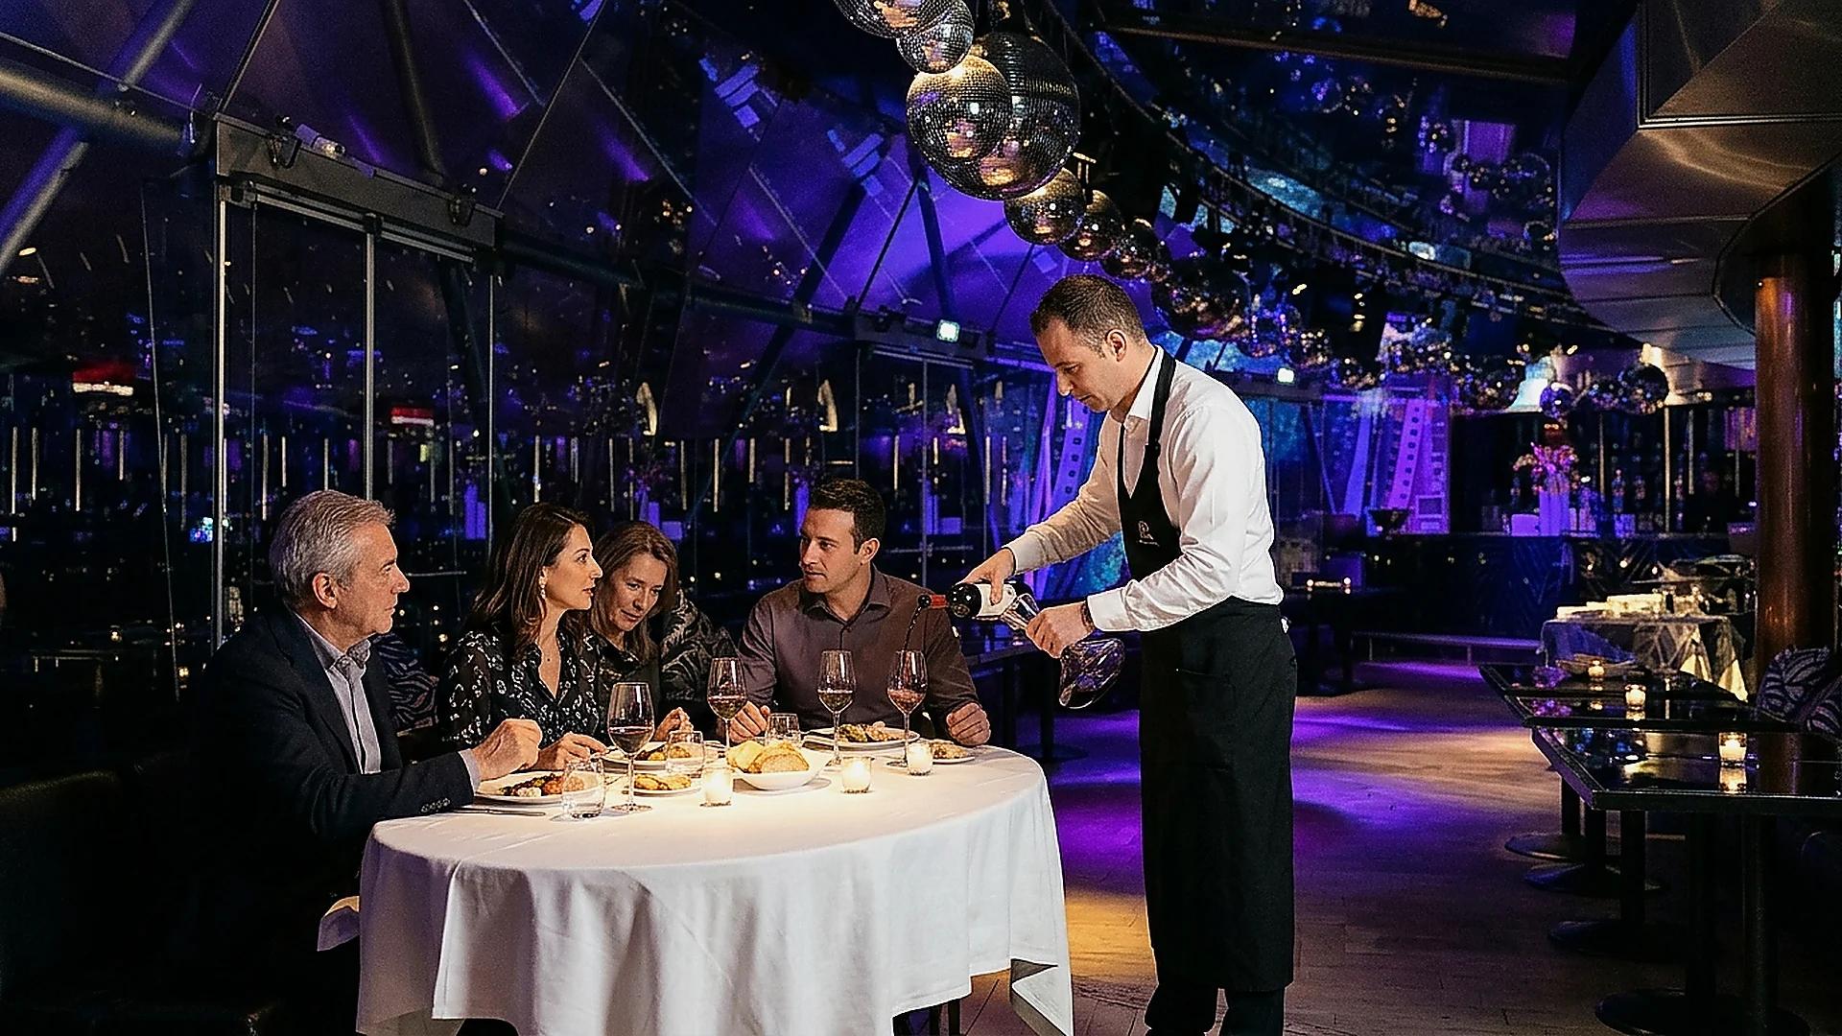
At Just Me Milano, the curved glass dome around Torre Branca calls for precision mapping: above sixteen guests we deliberately align arched outer-glass tables or unified garden blocks so central steel columns never clip sightlines.
VOYA Rooftop's glass flanks and Aria Club Milano's connected gazebos
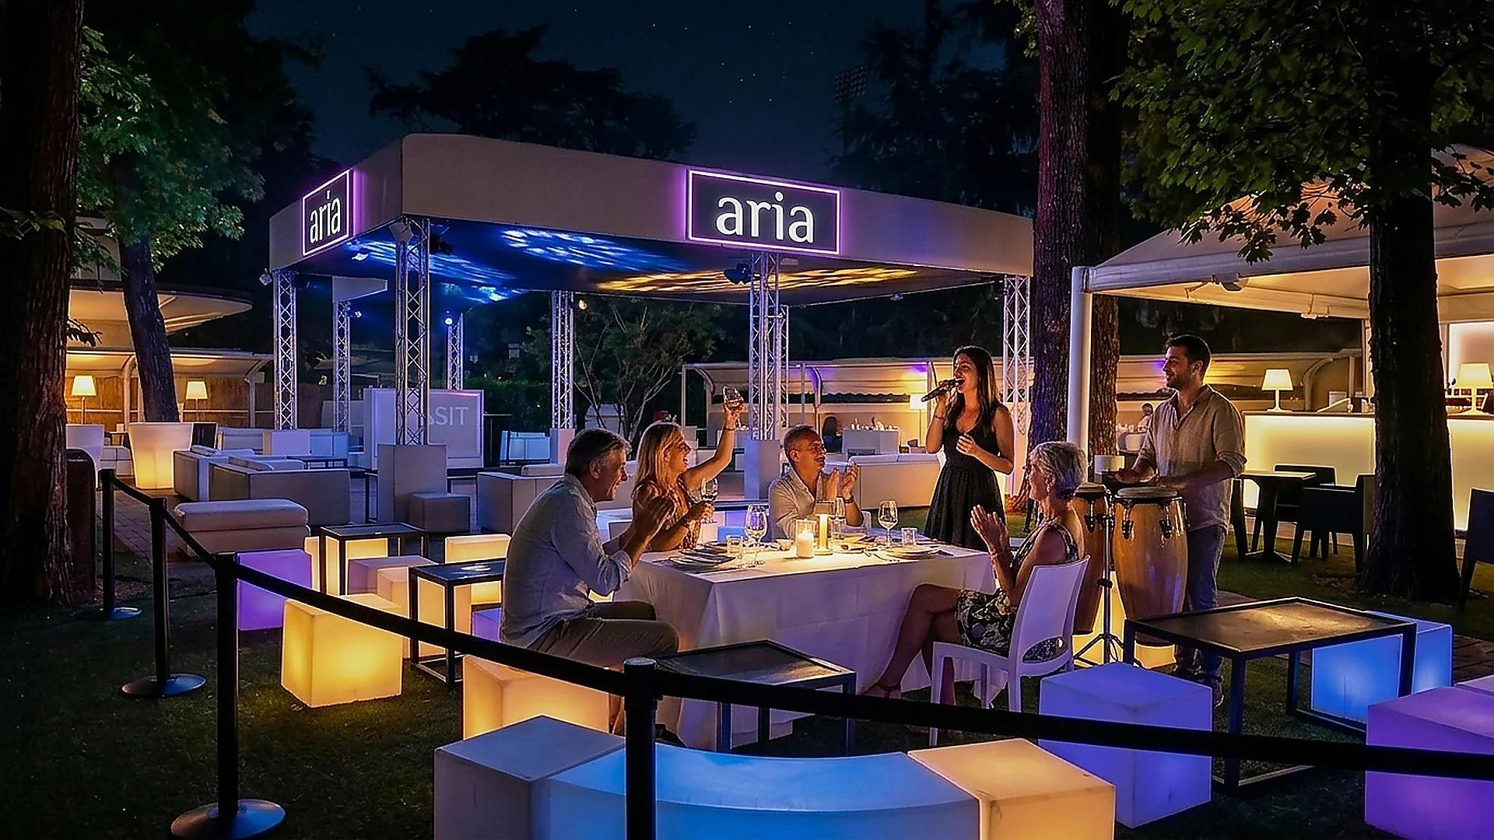
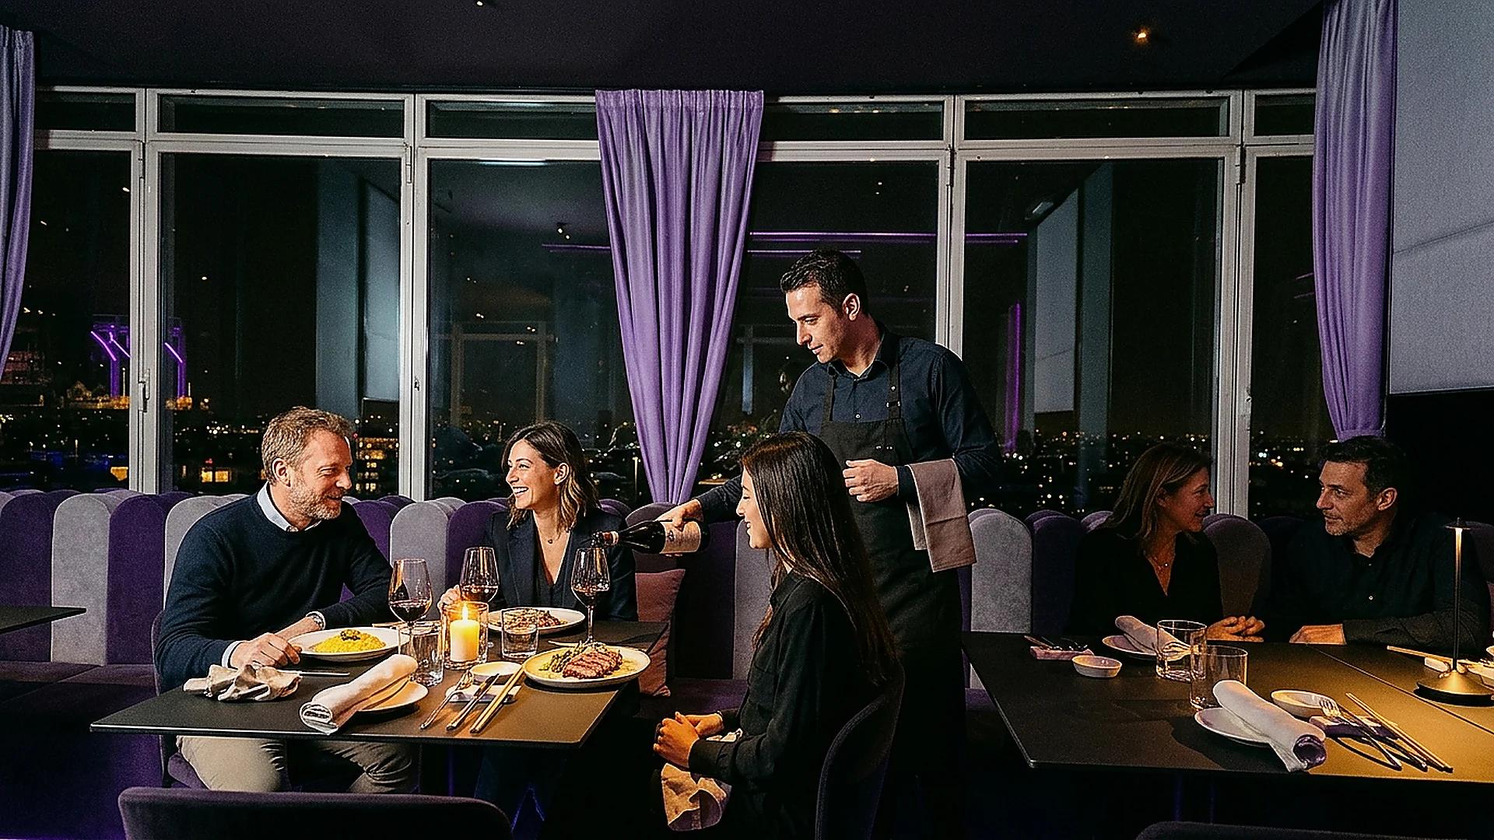
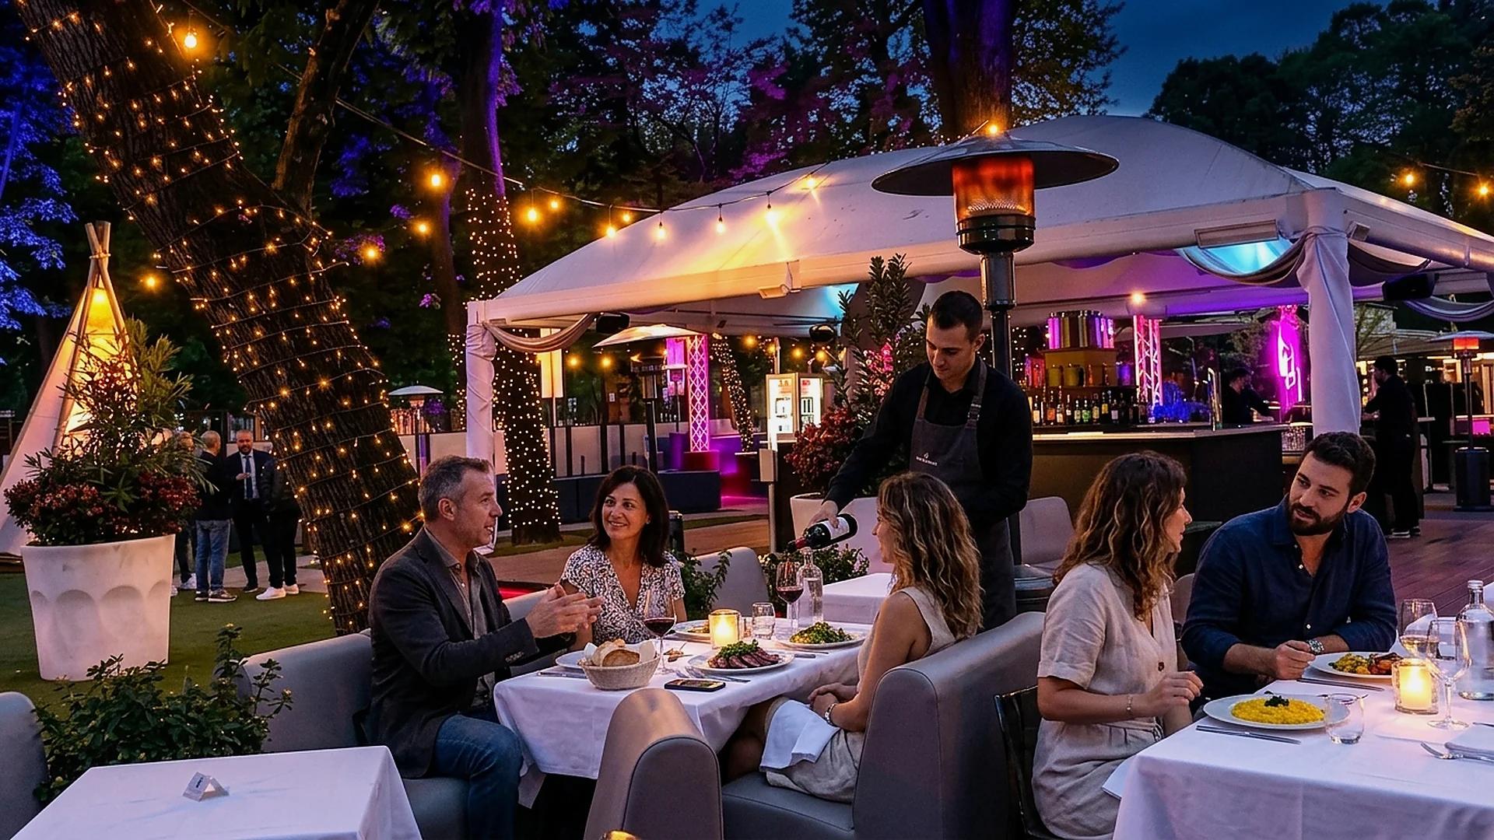
Inside VOYA Rooftop, perimeter window pillars along Torre WJC demand exact pre-booked alignment along the bright eastern skyline facade or continuous plush velvet lounge groupings opposite. In summer from May to September, Aria Club Milano joins neighboring white garden gazebos seamlessly across Dance Floor borders or the illuminated lounge wing without cramping elbow room.
Preventing seating chaos when friends arrive across staggered waves
Anchoring the host mid-table and positioning high-energy leaders at ends
Without subtle guidance, the first ten punctual guests routinely cluster on one end leaving ten empty chairs far down the tablecloth, forcing late arrivals into isolated clusters. One effortless fix: anchor the birthday, bride, or graduate squarely in the middle seat from minute one while stationing lively extroverts along outer tips.
Latecomers glide naturally into empty middle pockets near the guest of honor while energetic end-anchors rally cheers down the entire span.
Protecting spare elbow room and handling 48-hour headcount tweaks
Whenever someone adds a plus-one at noon on Friday without pre-booking room geometry, restaurants wedge shaky extra stools straight into busy waiter paths. Working under Top Player S.r.l. fixes exact module dimensions seven days prior while accommodating graceful one-to-two-chair updates up to forty-eight hours out via our planning desk.
Acoustic placement, waiter pathways, and seamless dancefloor exits
Keeping exits open so guests reach bars and restrooms effortlessly
Pinning thirty guests dead-tight against a wall along a single long row forces six companions to shuffle up every time someone walks to the restroom. Across every floor map we enforce clean perimeter gaps at table heads or center joins so servers carry hot tagliata safely while guests step toward cocktail counters smoothly.
Speaker angles also stay verified so choral sound bathes the group evenly without punishing ears closest to end columns, preparing smoothly for zero-switch clubbing.
Written layout confirmation before deposits via Axel
Before transferring any confirmation deposit, Axel (+39 335 529 0025) details your exact table style, assigned room wing, and midnight continuation terms in plain ink. Still torn between choir-led camaraderie and formal staged theater? Contrast visual productions on dinner show in Milan, broad packages at Milan dinner entertainment, or hen itineraries on bachelorette parties in Milan alongside our bachelorette dinner guide.
Three real seating traps to reject on Saturday night floor plans
Rejecting kitchen-door corners, blind alcoves, and cramped side aisles
When busy Saturdays run tight, casual booking desks often assemble «one long table» jammed directly outside kitchen swing-doors or tucked behind blind masonry columns. Guests seated there stare into bare walls, catch cold door drafts, and watch servers squeeze past shoulders with hot plates.
We refuse overflow side-alcoves flatly during afternoon checks: every booked row preserves clean sightlines to central entertainment plus ample standing clearance behind backs when chorus energy erupts.
Locking exact length seven days out for total room serenity
Finalizing accurate seat counts seven days ahead lets floor crews lock exact linen lengths, bar proximity, and gift counters without rushed improvisation on party night, turning thirty individual RSVPs into one cohesive celebration machine.
How smart seat mapping solves mixed couples, singles, and work cliques
Breaking up tight friend clusters cleanly without stiff wedding place cards
Left completely unguided, groups of twenty-four guests naturally self-segregate by familiarity: work colleagues cluster at the north end, university pals lock the south corners, and couples retreat beside windows. That subtle drift repeats the exact division we fight against when banning split round tables.
A smart light-touch trick requires zero stiff calligraphy place cards: seat the host squarely center-frame flanked diagonally by key social connectors from each circle, gently weaving outgoing personalities down both table lengths so cross-table banter sparks immediately over bread baskets and prosecco pours.
Keeping aisles friendly for instant hugs, Polaroids, and bottle pours
When continuous banquet tables hold proper aisle spacing behind chairs, guests glide cleanly back and forth between sides to snap instant Polaroids, trade seats after first courses, and hug visiting out-of-town friends without asking whole rows to stand up sideways like theater seats.
That fluid physical freedom sustains vibrant room chemistry across four dining hours right through sparkler cake cheering.
Pre-event spatial verification checklists for 20+ guest hosts
Four critical measurements confirmed during afternoon walkthroughs
Before locking major milestone events or corporate wings at 55 Milano, VOYA Rooftop, or Just Me Milano, Axel audits four operational checks directly on the floor plan: continuous chair count without awkward seam corners, unobstructed visual line toward central singers, safe back clearance for dessert sparkler parades, and nearby staging surfaces for birthday bouquets or graduation thesis keepsakes.
Ticking those four checkpoints ahead eliminates unpleasant floor surprises when guests check coats at 20:30.
Holding table territory cleanly from welcome drinks through late dancing
Finally, written blueprint confirmations spell out exact midnight boundaries so servers preserve any pre-booked adjacent VIP lounges smoothly while clearing main meal plates. Knowing every square meter stays mapped upfront empowers planners to abandon clipboards entirely and celebrate beside friends.
Handling unexpected late guest additions and staggered couple seating
Keeping buffer margins without cramping elbows along table edges
Real-world guestlists wiggle slightly right until Thursday afternoon: an out-of-town cousin lands unexpectedly or one coworker brings a new partner. Adding two unscheduled folding stools onto a tightly packed restaurant corner forces six neighbors into sideways posture all night.
By reserving honest eighty-centimeter seat widths from initial room setup and finalizing accurate totals forty-eight hours out through Axel, kitchens seamlessly attach one crisp table extension module if numbers nudge upward while protecting comfortable breathing room around glassware.
Balancing couples, singles, and work teammates smoothly down long rows
Long continuous banquet rows naturally cure the dreaded singles-versus-couples stiffness common to tight round six-tops. Alternating vibrant teammates opposite partnered guests keeps chatter breezy diagonally across bread baskets while leaving plenty of space to stand straight up when eighties anthems roll through dining aisles.
Comparing seated banquet rows vs standing cocktail islands for huge crews
When formal thirty-seat linens win over casual cocktail mingling
Whenever senior relatives, seated gourmet courses, or milestone fortieths headline the guest list, proper crisp linen rows remain irreplaceable. Every person owns one clear chair, sparkling glass, and undisturbed fork pace across four convivial hours without balancing hot risotto standing upright.
When unified royal-buffet islands with perimeter sofas shine for 50+ guests
Conversely, sweeping graduation parties or huge thirty-something blowouts passing fifty attendees glow brighter across reserved cocktail wings stocked with warm pasta stations and plush surrounding couches, keeping every friend inside one vibrant visual perimeter while freeing people to hug, circulate, and toast across the entire crew all night.
Protecting continuous footprint clarity regardless of whether friends choose seated courses or standing islands preserves party solidarity from first spritz pour through 03:30 goodbyes, letting organizers spend zero energy hunting scattered classmates across hallways.
Even on jammed festive weekends in late spring or mid-December, confirming floor blueprints well beforehand preserves breathing aisles alongside clear visual sightlines for every guest on your invitation list.
Once waiters verify chair counts before 20:00 reception opening, hosts walk inside knowing their unified twenty, thirty, or sixty-person footprint stands genuinely locked in full view of both live singing and central celebration lights.
Keeping everyone visually bonded along one coherent table transforms cautious first-time dinner gatherings into radiant celebrations everyone photographs eagerly until closing hours.
Regardless of whether eighteen close companions or seventy colleagues meet for dinner, locking unified seating plans beforehand protects group chemistry from starter pour through late dance beats.
Putting continuous table blueprints first delivers real room togetherness rather than fractured corner conversations, turning big celebrations effortlessly cohesive all evening.